



R.E.News International-Trump Tower Tbilisi Anchors $2 Billion Downtown Development
 28/09/26-FR-English-NL-footer
Trump Tower Tbilisi : le défi technique d’un nouveau géant
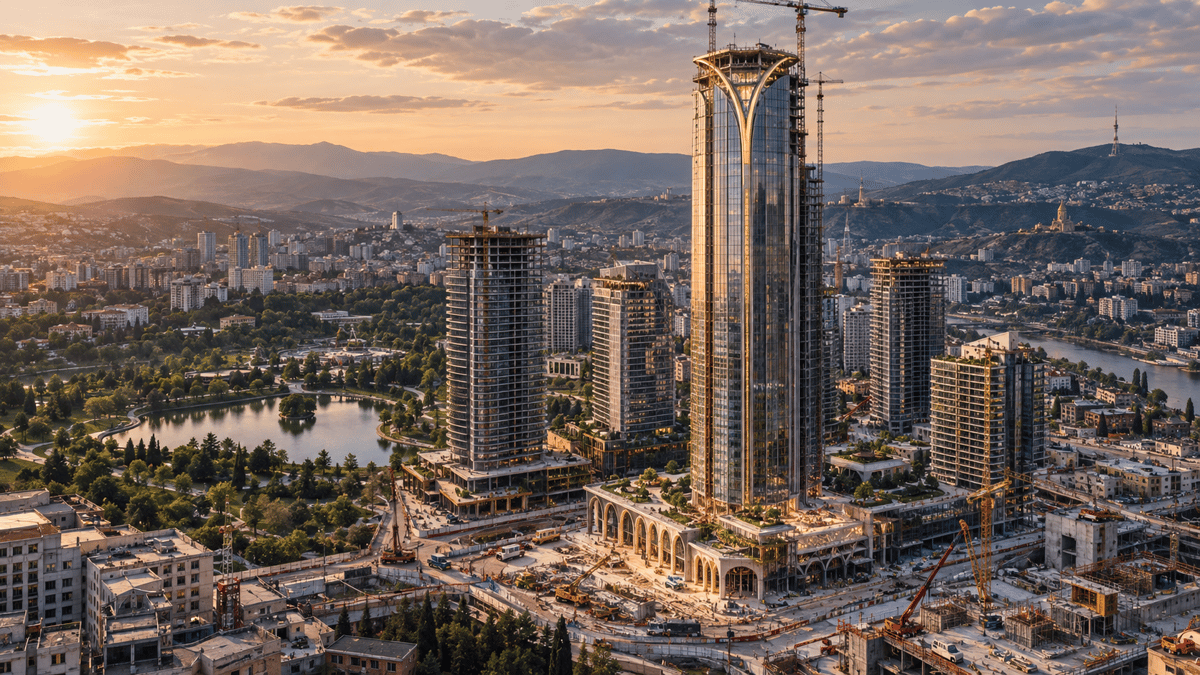 Image- creation R.E.News© via IA chat GPT
À Tbilissi, le futur se mesure désormais en mètres. 280 mètres, 62 étages : la future Trump Tower doit devenir le bâtiment le plus haut de Géorgie et surtout la pièce maîtresse de Downtown Tbilisi, un programme urbain de quelque 2 milliards de dollars déployé sur huit hectares.
Mais pour le secteur de la construction, l’enjeu est moins le symbole que la mécanique d’un tel ouvrage. À cette hauteur, chaque choix architectural se transforme en défi d’ingénierie : fondations, stabilité au vent, structure porteuse, noyau vertical, façades, ascenseurs, sécurité incendie et logistique de chantier devront fonctionner comme un seul système.
Conçu par Gensler, le projet s’inscrit dans un ensemble de six tours totalisant environ 600 000 m². Le chantier devra donc gérer simultanément la construction en hauteur et celle d’un véritable morceau de ville : voiries, réseaux, parkings, espaces publics, commerces et infrastructures techniques.
La hauteur de 280 mètres impose notamment une attention particulière aux charges de vent et aux mouvements du bâtiment. Plus la tour s’élève, plus sa structure doit contrôler les déplacements et les vibrations tout en conservant une efficacité maximale. Le dimensionnement du noyau central, des éléments porteurs et des fondations constituera ainsi l’un des points clés de la conception détaillée.
À cela s’ajoute une équation logistique complexe. Acheminer béton, acier, éléments de façade et équipements techniques jusqu’à plusieurs centaines de mètres nécessite une organisation verticale du chantier particulièrement rigoureuse. Grues à tour, pompage du béton, plateformes de travail, levage des façades et circulation des matériaux devront être synchronisés avec l’avancement des niveaux.
Le défi ne s’arrête pas à la structure. Dans une tour de cette dimension, les ascenseurs et les systèmes MEP — mécanique, électricité et plomberie — deviennent une infrastructure à part entière. La distribution verticale de l’eau, de l’énergie, de la ventilation et des systèmes de sécurité doit être pensée dès les premières phases de conception.
Et la tour n’est que le premier acte. Avec six bâtiments prévus, Downtown Tbilisi constituera un chantier multi-phases où la coordination entre génie civil, infrastructures, bâtiment et aménagement urbain sera déterminante.
Le calendrier annoncé vise 2031 pour la tour, puis 2033 pour l’ensemble du développement. Si le programme avance comme prévu, Tbilissi ne construira donc pas simplement un nouveau gratte-ciel : elle mettra en œuvre l’un de ses projets de construction les plus complexes, combinant ingénierie de grande hauteur et transformation urbaine à l’échelle d’un quartier.
280 mètres au-dessus du sol, mais un défi qui commence bien plus bas : dans les fondations, la logistique et chaque décision d’ingénierie qui permettra au nouveau skyline de Tbilissi de prendre forme.
NJC.© Info https://archi.ge/ka https://www.trumptowertbilisi.com/
------------------------------------------------------------------------------------------------------------
28/09/26-English
Trump Tower Tbilisi: The Technical Challenge of a New Giant
Image- creation R.E.News© via IA chat GPT
In Tbilisi, the future is now measured in meters. At 280 meters and 62 stories, the future Trump Tower is slated to become the tallest building in Georgia and, more importantly, the centerpiece of Downtown Tbilisi, a $2 billion urban development project spanning eight hectares.
But for the construction industry, the challenge lies less in the symbolism than in the mechanics of such a structure. At this height, every architectural choice becomes an engineering challenge: foundations, wind resistance, load-bearing structure, vertical core, facades, elevators, fire safety, and site logistics must all function as a single system.
Designed by Gensler, the project is part of a complex of six towers totaling approximately 600,000 square meters. The construction site will therefore have to simultaneously manage the high-rise construction and the development of a veritable urban area: roads, utilities, parking, public spaces, shops, and technical infrastructure.
The tower's height of 280 meters necessitates particular attention to wind loads and building movement. The higher the tower rises, the more its structure must control displacements and vibrations while maintaining maximum efficiency. The sizing of the central core, load-bearing elements, and foundations will therefore be a key aspect of the detailed design.
Added to this is a complex logistical equation. Transporting concrete, steel, facade elements, and technical equipment up to several hundred meters requires exceptionally rigorous vertical site organization. Tower cranes, concrete pumping, work platforms, facade lifting, and material movement must all be synchronized with the progress of each floor.
The challenge doesn't end with the structure. In a tower of this size, elevators and MEP systems—mechanical, electrical, and plumbing—become an infrastructure in their own right. The vertical distribution of water, energy, ventilation, and security systems must be considered from the earliest design phases.
And the tower is just the first act. With six buildings planned, Downtown Tbilisi will be a multi-phase construction project where coordination between civil engineering, infrastructure, building construction, and urban planning will be crucial.
The announced timeline targets 2031 for the tower, then 2033 for the entire development. If the program progresses as planned, Tbilisi will not simply be building a new skyscraper: it will be implementing one of its most complex construction projects, combining high-rise engineering and urban transformation on a neighborhood scale.
280 meters above ground, but a challenge that begins much lower: in the foundations, the logistics, and every engineering decision that will allow Tbilisi's new skyline to take shape.
NJC.© Info https://archi.ge/ka https://www.trumptowertbilisi.com/
------------------------------------------------------------------------------------------------------------
28/09/26-NL
Trump Tower Tbilisi: De technische uitdaging van een nieuwe reus
Image- creation R.E.News© via IA chat GPT
In Tbilisi wordt de toekomst nu in meters gemeten. Met een hoogte van 280 meter en 62 verdiepingen zal de toekomstige Trump Tower het hoogste gebouw van Georgië worden en, belangrijker nog, het middelpunt van Downtown Tbilisi, een stadsontwikkelingsproject van 2 miljard dollar dat zich uitstrekt over acht hectare.
Maar voor de bouwsector ligt de uitdaging minder in de symboliek dan in de mechanica van zo'n constructie. Op deze hoogte wordt elke architectonische keuze een technische uitdaging: funderingen, windbestendigheid, dragende constructie, verticale kern, gevels, liften, brandveiligheid en logistiek op de bouwplaats moeten allemaal als één systeem functioneren.
Het project, ontworpen door Gensler, maakt deel uit van een complex van zes torens met een totale oppervlakte van circa 600.000 vierkante meter. De bouwplaats zal daarom tegelijkertijd de hoogbouw en de ontwikkeling van een volwaardig stedelijk gebied moeten beheren: wegen, nutsvoorzieningen, parkeergelegenheid, openbare ruimtes, winkels en technische infrastructuur.
De hoogte van de toren van 280 meter vereist bijzondere aandacht voor windbelasting en gebouwverplaatsing. Hoe hoger de toren, hoe beter de constructie verplaatsingen en trillingen moet beheersen, terwijl tegelijkertijd maximale efficiëntie behouden blijft. De dimensionering van de centrale kern, de dragende elementen en de funderingen zal daarom een cruciaal aspect van het gedetailleerde ontwerp zijn.
Daarnaast komt een complexe logistieke uitdaging. Het transport van beton, staal, gevelelementen en technische apparatuur tot enkele honderden meters hoogte vereist een uitzonderlijk nauwkeurige verticale organisatie op de bouwplaats. Torenkranen, betonpompen, werkplatforms, gevelhijsen en materiaaltransport moeten allemaal gesynchroniseerd worden met de voortgang van elke verdieping.
De uitdaging eindigt niet bij de constructie. In een toren van deze omvang vormen liften en installaties – mechanisch, elektrisch en sanitair – een infrastructuur op zich. De verticale distributie van water, energie, ventilatie en beveiligingssystemen moet al in de vroegste ontwerpfasen worden meegenomen.
En de toren is slechts het eerste hoofdstuk. Met zes geplande gebouwen wordt Downtown Tbilisi een meerfasenproject waarbij de coördinatie tussen civiele techniek, infrastructuur, bouw en stedenbouw cruciaal zal zijn.
De aangekondigde planning is 2031 voor de toren en 2033 voor het gehele project. Als het programma volgens plan verloopt, bouwt Tbilisi niet zomaar een nieuwe wolkenkrabber: het realiseert een van de meest complexe bouwprojecten, waarbij hoogbouwtechniek en stedelijke transformatie op wijkniveau worden gecombineerd.
280 meter boven de grond, maar een uitdaging die veel lager begint: in de fundering, de logistiek en elke technische beslissing die de nieuwe skyline van Tbilisi vorm zal geven.
NJC.© Info https://archi.ge/ka https://www.trumptowertbilisi.com/
-----------------------------------------------------------------------------------------------------------
Date de dernière mise à jour : 25/09/2026